
Open House Sat, Sep 19th 12:00 PM - 02:00 PM
Address
10611 Ne 193rd Street, Bothell, WA
Price
$ 1,125,000
Property Attributes
- ID#2584061
- TypeSingle Family
- CountyKING
- CityBothell
- AreaSoutheast Snohomish
- NeighborhoodMaywood Hills
- Zip98011
- Style1 Story w/Bsmnt.
- Year Built1960
- Taxes$ 10584
- Price$ 1,125,000
- Bedrooms4
- Full Bathrooms3
- Half Bathrooms0
- Sqr Footage2600
- Lot Size0.202 Acres
Data Source:
Northwest Multiple Listing Service (NWMLS)
Property Description
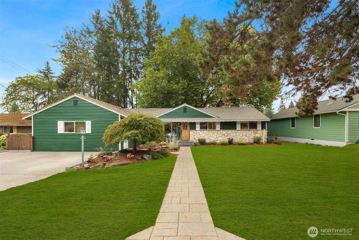
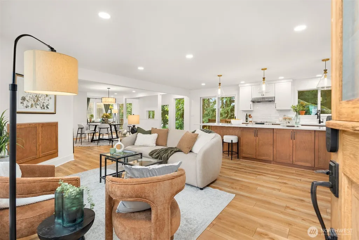
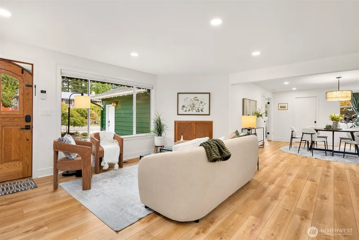
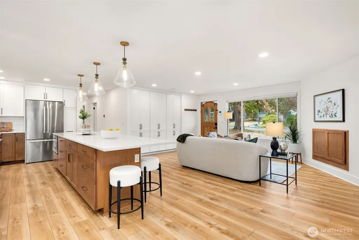
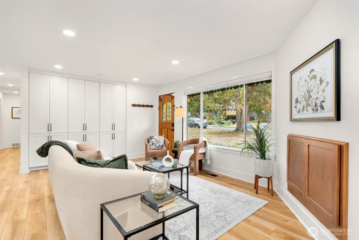
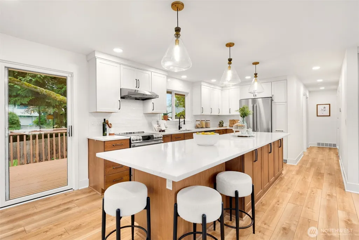
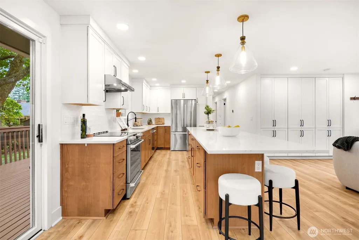
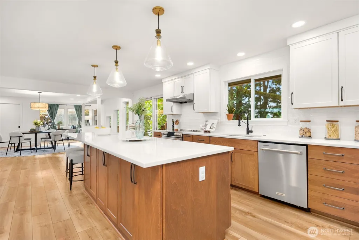
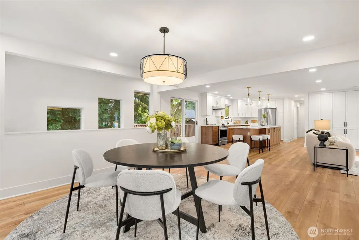
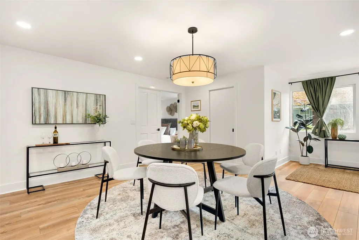
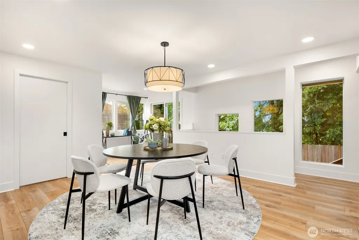
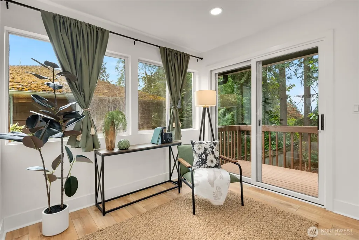
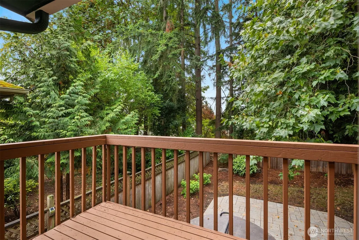
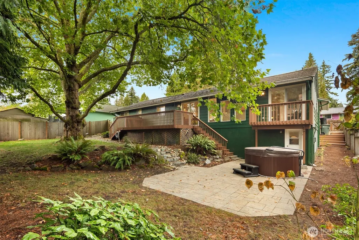
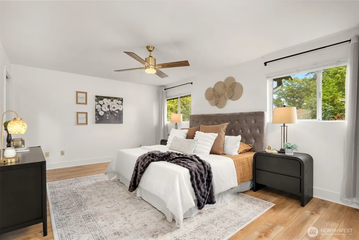
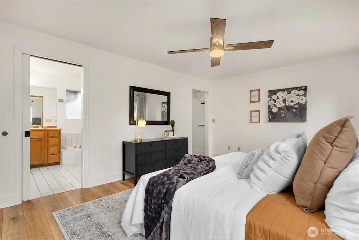
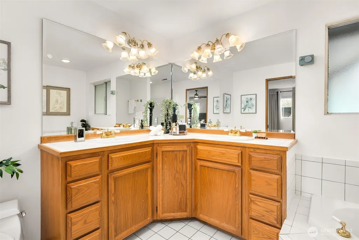
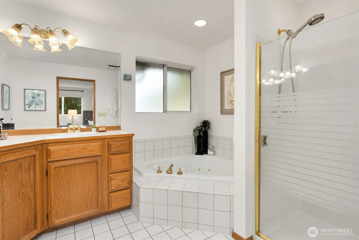
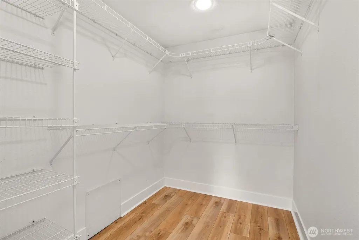
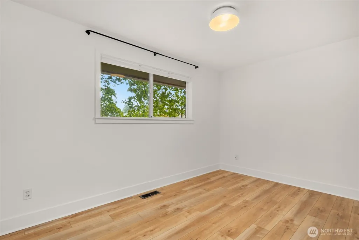
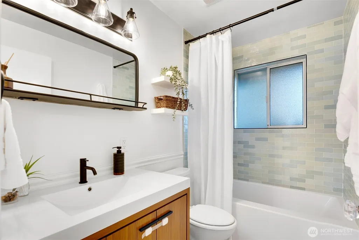
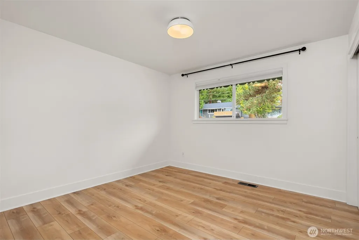
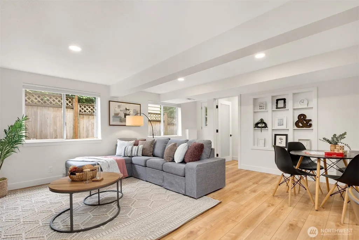
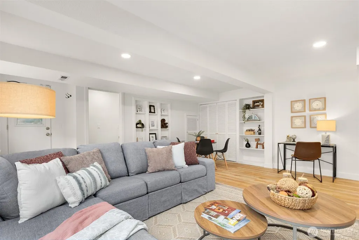
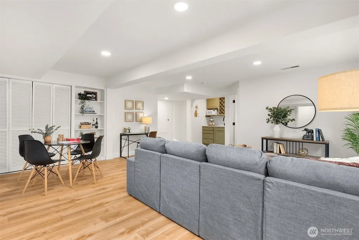
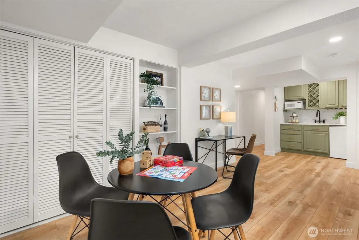
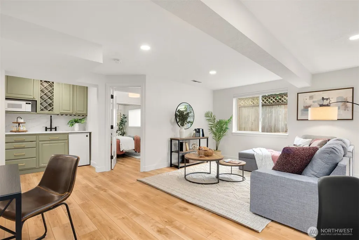
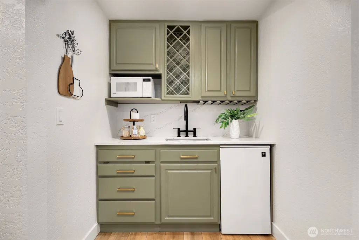
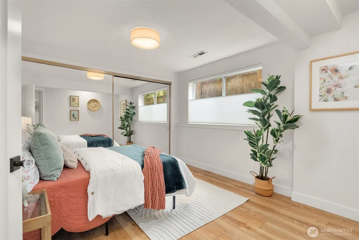
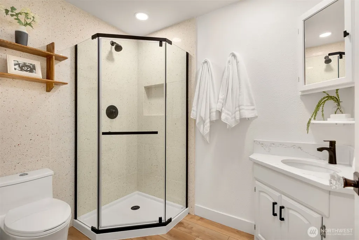
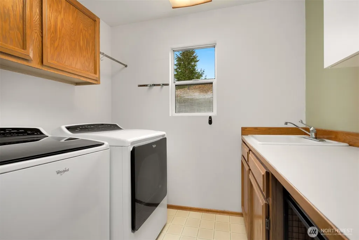
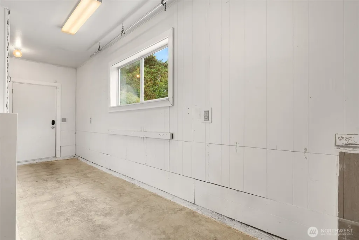
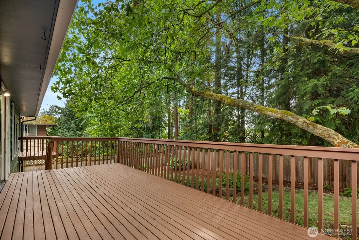
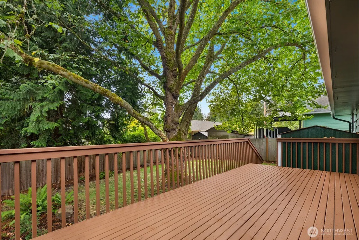
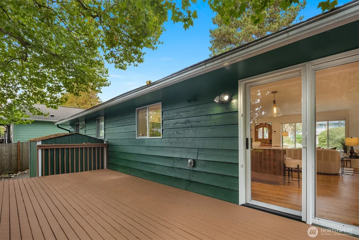
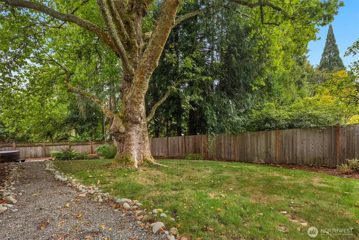
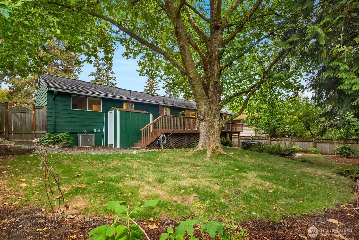
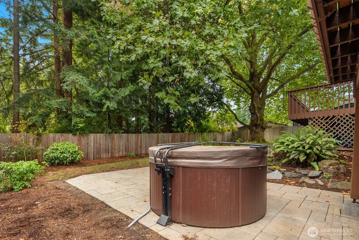
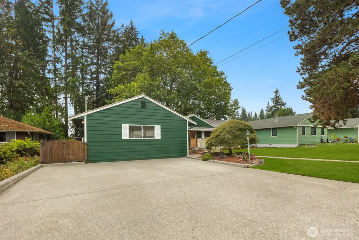
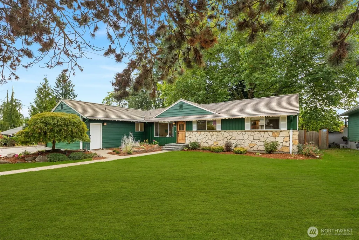
Maywood Hills! Stunning Remodel, Fabulous Location & Space for Endless Possibilities! Welcome to this 2,600 +/- asf gem located on a quiet street, mere blocks to downtown Bothell, schools & commute routes (I-405 & 522). Step into upgraded open-concept interiors, featuring a beautiful island chef’s kitchen with amazing storage & high-end appliances, newer floors/paint/doors/trim/lighting, 2 upgraded bathrooms & more! This just might be the “perfect floor plan.” The main floor LIVES LIKE A RAMBLER - 4 beds (or 3 beds + office w/closet), kitchen/living/dining & laundry. The luxury primary suite offers a huge closet and a 5-piece bath. The light & bright daylight basement has access from the exterior and interior, providing options. In this stylish space, you’ll find: a bedroom/office (w/large closet), ¾ bath, kitchenette. If you desire a MIL, income-producing rental, rec room + office, this is the one! Great storage abounds w/a massive storage/mud room for bikes, kayaks, camping gear + a yard storage shed. Enjoy your south-facing deck, overlooking the fully-fenced yard, patio & hot tub. Other great upgrades: Metal Roof, ‘21 Gas Furnace, ‘21 Central AC, ‘21 Tankless Gas H20 Heater. The oversized driveway easily accommodates 4 cars. This LOCATION cannot be beat: It’s an easy stroll or a 2-min. drive to: restaurants, shopping, medical, library and schools. UW Bothell, Cascadia College, the Burke-Gilman Trail, and a dog park are all close at hand. Pre-Inspected. Welcome Home!
| Elementary School | Middle School | High School |
|---|---|---|
| Maywood Hills Elem | Canyon Park Middle School | Bothell Hs |
| Price History | |
|---|---|
| 9/17/2026 | Listed $1,125,000 |
General Features
| Living Area | 2600 |
|---|---|
| Sewer | Sewer Connected |
| Heating | 90%+ High Efficiency,Forced Air |
| Cooling | 90%+ High Efficiency,Central Air |
| Possession | Closing,Negotiable |
| Roof | Metal |
| Appliances | Dishwasher,Disposal,Double Oven,Dryer,Microwave,Refrigerator,Stove(s)/Range(s),Tankless Water Heater,Washer |
| Security Features | Fully Fenced,Security System |
| Year Built | 1960 |
| Topography | Level |
| Levels | One |
| Property Subtype | Single Family Residence |
| Tax Year | 2026 |
| County | King |
| New Construction | No |
| Property Type | Residential |
| HOA | No |
| Attached Garage | No |
| Subdivision Name | Maywood Hills |
| Facing Direction | North |
| Full Baths | 2 |
| Special Listing Conditions | None |
| Status | Active |
| Directions | 104th Ave NE North to NE 193rd,take a right. Home will be a block and a half east on the right. |
| High School | Bothell Hs |
| City | Bothell |
| Entry Location | Main |
| Senior Community Y/N | No |
| High School District | Northshore |
| MLS Area | 610 - Southeast Snohomish |
| Lot Size Units | Square Feet |
| Lot Size Square Feet | 8800 |
| Carport Y/N | No |
| Listing Terms | Cash,Conventional |
| Elementary School | Maywood Hills Elem |
| Land Lease Y/N | No |
| Tax Annual Amount | 10584.27 |
| Middle/Junior High School | Canyon Park Middle School |
| Property Condition | Updated/Remodeled |
| Public Remarks | Maywood Hills! Stunning Remodel,Fabulous Location & Space for Endless Possibilities! Welcome to this 2,600 +/- asf gem located on a quiet street,mere blocks to downtown Bothell,schools & commute rout |
| Structure Type | House |
| Building Area Units | Square Feet |
| Standard Status | Active |
| Water Company | City of Bothell |
| Property Style | 16 - 1 Story w/Bsmnt. |
| NWM_ShowMapLink | Yes |
Interior Features
| Interior Amenities | Bath Off Primary,Ceiling Fan(s),Dbl Pane/Storm Window,Dining Room,French Doors,Jetted Tub,Security System,Walk-In Closet(s),Water Heater,Wet Bar |
|---|---|
| Basement | Finished |
| Flooring | Ceramic Tile,Vinyl Plank |
| Air Conditioning Y/N | Yes |
| Heating Y/N | Yes |
| Fireplace Y/N | No |
| 3/4 Baths | 1 |
| Total Bedrooms | 4 |
| Main Level Bedrooms | 3 |
| Total Baths | 3 |
| Water Heater Type | Gas |
| Water Heater Location | Basement Closet |
| Power Production Type | Electric,Natural Gas |
| Baths Three Quarter Lower | 1 |
| Bedrooms Lower | 1 |
| Baths Full Main | 2 |
| Bathrooms | 2.75 |
Exterior Features
| Exterior Amenities | Stone,Wood |
|---|---|
| Vegetation | Garden Space |
| Parking Features | Driveway,Off Street,RV Parking |
| Lot Features | Curbs,Paved |
| Water Source | Public |
| Total Parking | 4 |
| Inclusions | Dishwasher(s),Double Oven,Dryer(s),Garbage Disposal,Microwave(s),Refrigerator(s),Stove(s)/Range(s),Washer(s) |
| Foundation Details | Poured Concrete |
| Spa | Yes |
| Building Area Total | 2600 |
| Lot Dimensions | 80*110*80*110 |
| Lot Size Acres | 0.202 |
| Waterfront Y/N | No |
| Irrigation Water Rights Y/N | No |
| Site Features | Cable TV,Deck,Dog Run,Fenced-Fully,Gas Available,High Speed Internet,Hot Tub/Spa,Patio,RV Parking |
| Parking Uncovered Total | 4 |
Amenities
- Foreclosure
- Views
- Short Sale
- New Construction
- Adult 55+
- Lease To Own
- No HOA Fees
- Furnished
- Primary On Main
- Air Conditioning
- Seller Finance
- Green
- Fixer Upper
- Horse
- Golf
- Fireplace
- Deck
- Garage
- Basement
- Pool
Property vs Single Family Average in 98011
Price
Taxes
Year Built
In The Neighborhood
Just Listed
Bothell
$ 1,574,999
- Type
- Single Family | Active
- Size
- 3,539 SqFt
- Rooms
- 4 Beds + 3.5 Baths
 Listed by: HomeSmart Real Estate Assoc
Open House
Bothell
$ 1,379,000
- Type
- Single Family | Active
- Size
- 2,852 SqFt
- Rooms
- 4 Beds + 2.5 Baths
Listed by: Marketplace Sotheby's Intl Rty
Open House
Bothell
$ 974,888
- Type
- Single Family | Active
- Size
- 2,090 SqFt
- Rooms
- 4 Beds + 2.5 Baths
Listed by: Windermere Real Estate Co.
Open House
Bothell
$ 1,025,000
- Type
- Single Family | Active
- Size
- 1,980 SqFt
- Rooms
- 3 Beds + 2.5 Baths
Listed by: Skyline Properties, Inc.
Views
Bothell
$ 799,000
- Type
- Single Family | Active
- Size
- 1,580 SqFt
- Rooms
- 3 Beds + 1 Baths
Listed by: RE/MAX Northwest
Views
Bothell
$ 1,190,000
- Type
- Single Family | Active
- Size
- 3,620 SqFt
- Rooms
- 6 Beds + 4 Baths
Listed by: COMPASS
Views
Bothell
$ 2,248,883
- Type
- Single Family | Active
- Size
- 3,465 SqFt
- Rooms
- 4 Beds + 3.5 Baths
Listed by: John L. Scott Everett
Reduced
Bothell
$ 1,599,999
- Type
- Single Family | Active
- Size
- 3,539 SqFt
- Rooms
- 5 Beds + 3.5 Baths
Listed by: HomeSmart Real Estate Assoc
