
Open House Sat, Sep 19th 12:00 PM - 02:00 PM - Water Views - Eco Friendly
Address
5049 Pullman Avenue Ne, Seattle, WA
Price
$ 1,949,000
Property Attributes
- ID#2582738
- TypeSingle Family
- CountyKING
- CitySeattle
- AreaNorth Seattle
- NeighborhoodHawthorne Hills
- Zip98105
- Style2 Stories w/Bsmnt
- Year Built1941
- Taxes$ 18823
- Price$ 1,949,000
- Bedrooms4
- Full Bathrooms3
- Half Bathrooms0
- Sqr Footage3099
- Lot Size0.1598 Acres
Data Source:
Northwest Multiple Listing Service (NWMLS)
Property Description
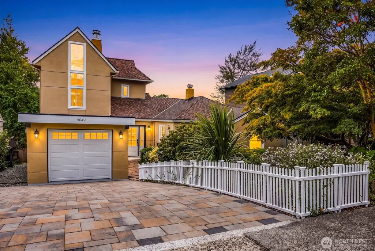
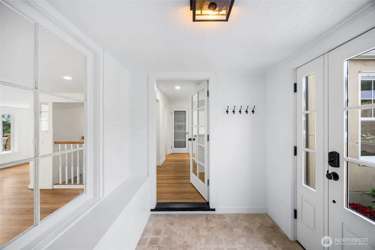
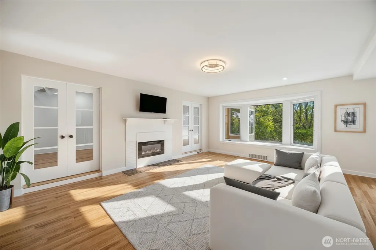
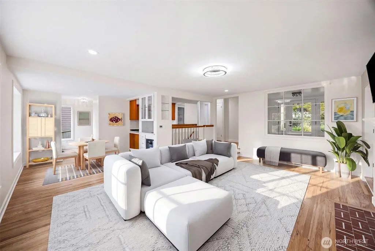
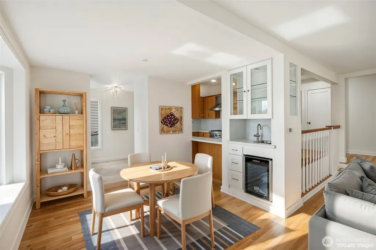
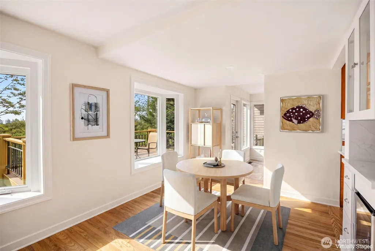
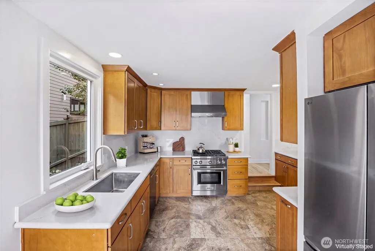
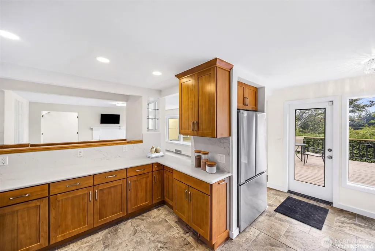
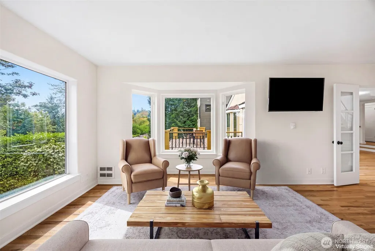
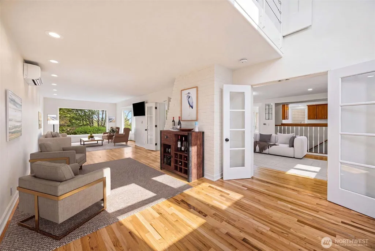
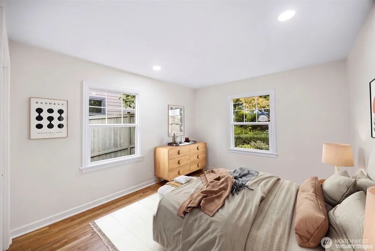
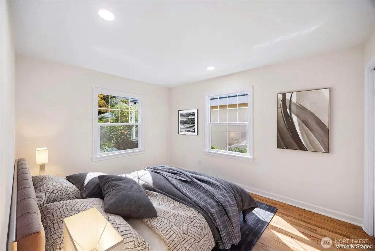
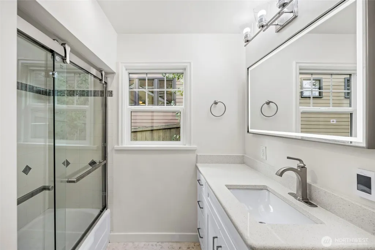
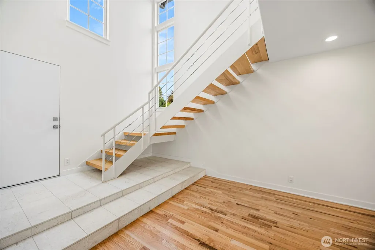
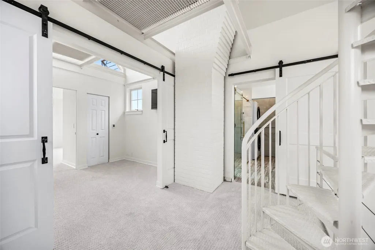
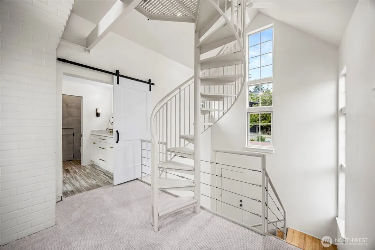
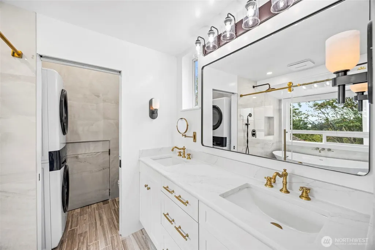
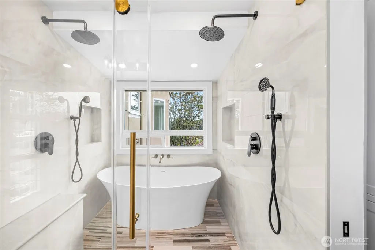
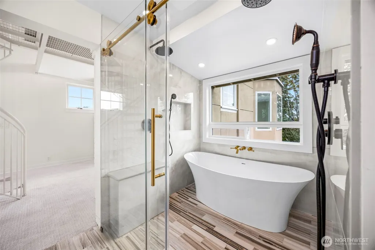
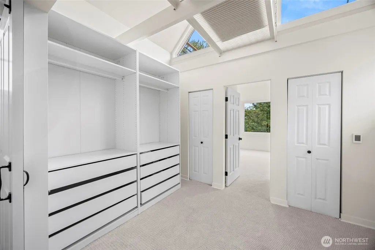
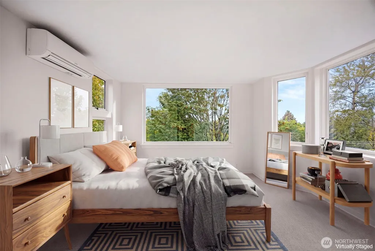
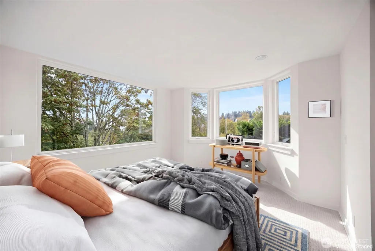
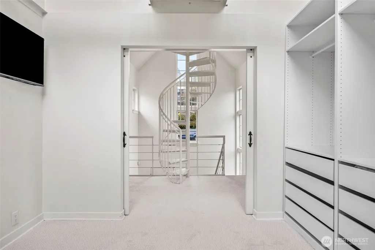
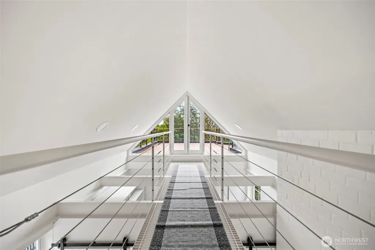
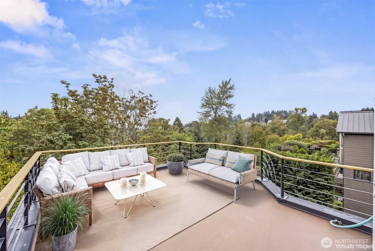
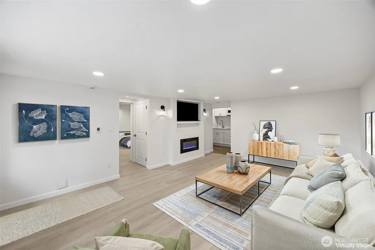
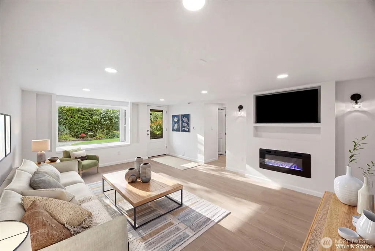
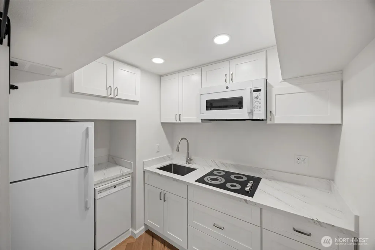
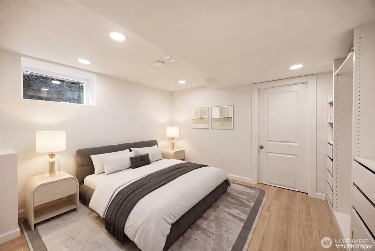
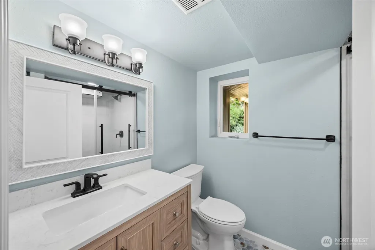
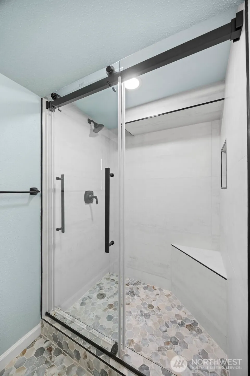
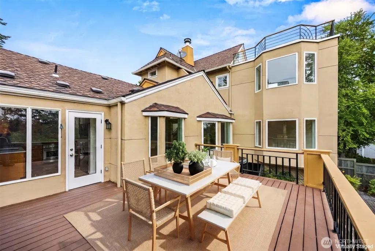
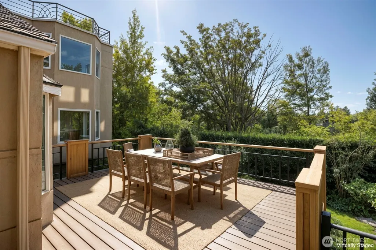
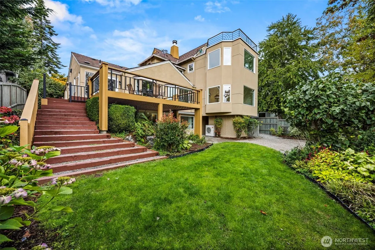
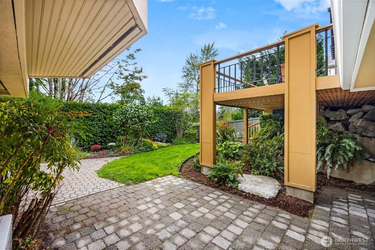
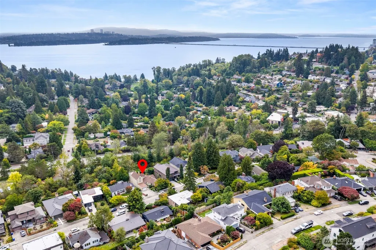
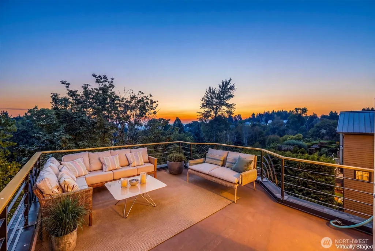
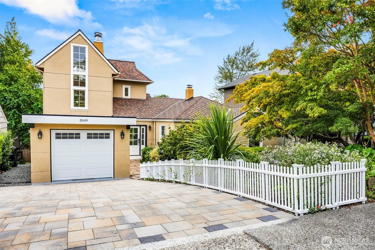
Extensively renovated with designer-grade updates, this Hawthorne Hills home seamlessly blends timeless character with elevated modern design. Set above the Burke-Gilman Trail, the home enjoys filtered PNW views of Lake Washington and Mt. Rainier. Refinished hardwood flooring flows through the light-filled main level, where a fireplace-anchored living room and family room connect to an upgraded kitchen featuring a premium Wolf gas range. The formal dining room, complete with a wet bar, opens to an expansive deck ideal for indoor-outdoor living. Two bedrooms and a full bath complete the main floor. An open-riser staircase leads to the upper level, where the primary suite spans the entire floor. The suite features plush new carpet, a walk-in closet, a heated-floor bath, and a charming catwalk with French doors leading to a private rooftop deck with views of Lake Washington and Mt. Rainier. The walk-out lower level—complete with a private entrance, second kitchen, rec room with a fireplace, fourth bedroom, ¾ bath, dedicated laundry, and heated tile—functions perfectly as an ADU or flexible guest suite. Major systems are fully updated, including new energy-efficient windows, a 50-year roof (2017), high-efficiency furnace and mini-splits (2014), tankless water heater (2025), and updated electrical with EV charging. Beautifully landscaped perennial grounds and a newly installed paver driveway. Minutes to UW, Seattle Children's Hospital, U-Village, and Met Market.
| Price History | |
|---|---|
| 9/18/2026 | Listed $1,949,000 |
General Features
| Living Area | 3099 |
|---|---|
| Sewer | Sewer Connected |
| Heating | Ductless,Forced Air,Radiant |
| Cooling | Ductless |
| Possession | Closing |
| Roof | Composition |
| Appliances | Dishwasher,Disposal,Dryer,Microwave,Refrigerator,See Remarks,Stove(s)/Range(s),Washer |
| Security Features | Partially Fenced |
| Year Built | 1941 |
| View | Lake,Mountains,Territorial |
| Topography | Level,Partial Slope |
| Levels | Two |
| Property Subtype | Single Family Residence |
| Tax Year | 2026 |
| County | King |
| New Construction | No |
| Property Type | Residential |
| HOA | No |
| Attached Garage | Yes |
| Subdivision Name | Hawthorne Hills |
| Garage Y/N | Yes |
| Full Baths | 2 |
| Special Listing Conditions | None |
| Status | First Look |
| Directions | Sand Point Way to Princeton * Turn Right onto Pullman * House on Right |
| City | Seattle |
| Entry Location | Main |
| Senior Community Y/N | No |
| High School District | Seattle |
| MLS Area | 710 - North Seattle |
| Lot Size Units | Square Feet |
| Lot Size Square Feet | 6960 |
| Carport Y/N | No |
| Listing Terms | Cash,Conventional |
| Land Lease Y/N | No |
| Tax Annual Amount | 18823 |
| Public Remarks | Extensively renovated with designer-grade updates,this Hawthorne Hills home seamlessly blends timeless character with elevated modern design. Set above the Burke-Gilman Trail,the home enjoys filtered |
| Structure Type | House |
| Building Area Units | Square Feet |
| Standard Status | Coming Soon |
| Property Style | 18 - 2 Stories w/Bsmnt |
| NWM_ShowMapLink | Yes |
Interior Features
| Interior Amenities | Second Kitchen,Bath Off Primary,Dbl Pane/Storm Window,Dining Room,Fireplace,French Doors,Vaulted Ceiling(s),Walk-In Closet(s),Wet Bar,Wine/Beverage Refrigerator |
|---|---|
| Basement | Finished |
| Flooring | Ceramic Tile,Hardwood,Carpet |
| Total Fireplaces | 2 |
| Fireplace Features | Electric |
| Air Conditioning Y/N | Yes |
| Heating Y/N | Yes |
| Fireplace Y/N | Yes |
| 3/4 Baths | 1 |
| Total Bedrooms | 4 |
| Main Level Bedrooms | 2 |
| Total Baths | 3 |
| Fireplaces Main | 1 |
| Fireplaces Lower | 1 |
| Power Production Type | Electric,Natural Gas |
| Baths Three Quarter Lower | 1 |
| Bedrooms Lower | 1 |
| Bedrooms Upper | 1 |
| Baths Full Upper | 1 |
| Baths Full Main | 1 |
| Bathrooms | 2.75 |
Exterior Features
| Exterior Amenities | Stucco |
|---|---|
| Parking Features | Attached Garage |
| Lot Features | Curbs,Paved,Sidewalk |
| Water Source | Public |
| Total Parking | 1 |
| Inclusions | Dishwasher(s),Dryer(s),Garbage Disposal,Microwave(s),Refrigerator(s),See Remarks,Stove(s)/Range(s),Washer(s) |
| Foundation Details | Poured Concrete |
| Building Area Total | 3099 |
| Lot Size Acres | 0.1598 |
| Waterfront Y/N | No |
| Covered Spaces | 1 |
| Irrigation Water Rights Y/N | No |
| Site Features | Cable TV,Deck,Electric Car Charging,Fenced-Partially,Gas Available,High Speed Internet,Patio,Rooftop Deck,Sprinkler System |
Amenities
- Foreclosure
- Views
- Short Sale
- New Construction
- Adult 55+
- Lease To Own
- No HOA Fees
- Furnished
- Primary On Main
- Air Conditioning
- Seller Finance
- Green
- Fixer Upper
- Horse
- Golf
- Fireplace
- Deck
- Garage
- Basement
- Pool
Property vs Single Family Average in 98105
Price
Taxes
Year Built
In The Neighborhood
Open House
Seattle
$ 1,750,000
- Type
- Single Family | Active
- Size
- 2,920 SqFt
- Rooms
- 4 Beds + 3 Baths
 Listed by: Windermere Real Estate Co.
Open House
Seattle
$ 2,448,000
- Type
- Single Family | Active
- Size
- 3,492 SqFt
- Rooms
- 4 Beds + 3.5 Baths
Listed by: Windermere Real Estate Co.
Open House
Seattle
$ 799,000
- Type
- Single Family | Active
- Size
- 1,105 SqFt
- Rooms
- 1 Beds + 2 Baths
Listed by: Windermere Real Estate Co.
Open House
Seattle
$ 995,000
- Type
- Single Family | Active
- Size
- 860 SqFt
- Rooms
- 2 Beds + 1 Baths
Listed by: Windermere Real Estate Co.
Open House
Seattle
$ 2,565,000
- Type
- Single Family | Active
- Size
- 3,687 SqFt
- Rooms
- 5 Beds + 3.5 Baths
Listed by: Windermere Real Estate Co.
Open House
Seattle
$ 2,195,000
- Type
- Single Family | Active
- Size
- 2,960 SqFt
- Rooms
- 4 Beds + 3 Baths
Listed by: COMPASS
Open House
Seattle
$ 1,649,900
- Type
- Single Family | Active
- Size
- 2,120 SqFt
- Rooms
- 4 Beds + 3 Baths
Listed by: John L. Scott, Inc.
Open House
Seattle
$ 1,695,000
- Type
- Single Family | Active
- Size
- 2,521 SqFt
- Rooms
- 4 Beds + 3 Baths
Listed by: Windermere Real Estate Co.
Open House
Seattle
$ 2,749,000
- Type
- Single Family | Active
- Size
- 4,660 SqFt
- Rooms
- 5 Beds + 4 Baths
Listed by: COMPASS
