
Open House Sat, Sep 19th 12:00 PM - 03:00 PM
Address
2711 169th Street Se, Bothell, WA
Price
$ 749,950
Property Attributes
- ID#2582618
- TypeSingle Family
- CountySNOHOMISH
- CityBothell
- AreaSoutheast Snohomish
- NeighborhoodMays Pond
- Zip98012
- StyleTri-Level
- Year Built1978
- Taxes$ 8202
- Price$ 749,950
- Bedrooms3
- Full Bathrooms2
- Half Bathrooms1
- Sqr Footage1924
- Lot Size0.3 Acres
Data Source:
Northwest Multiple Listing Service (NWMLS)
Property Description
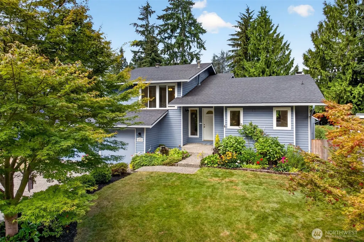
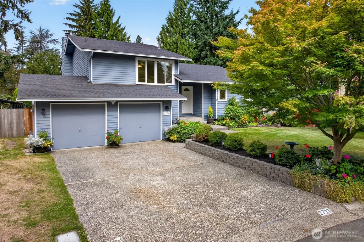
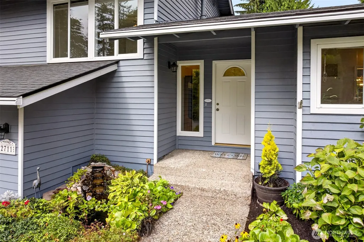
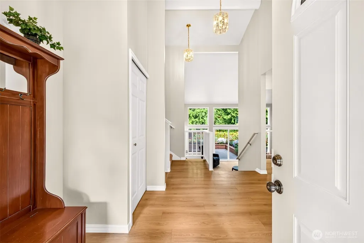
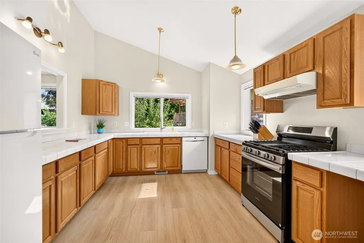
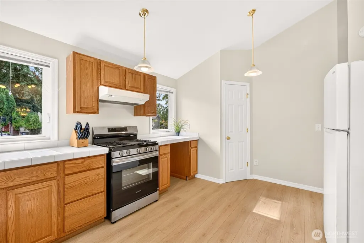
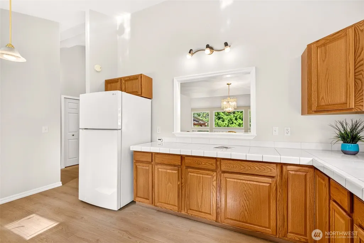
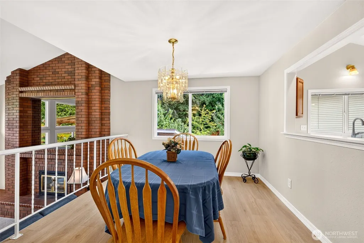
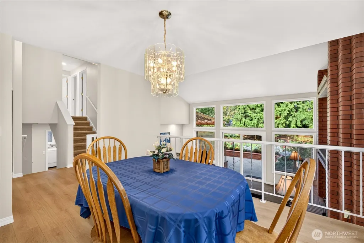
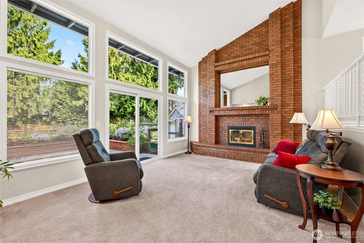
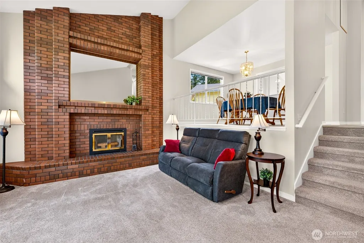
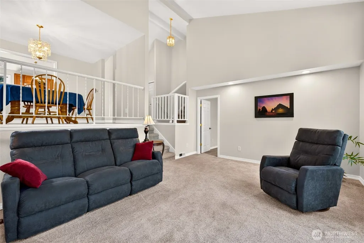
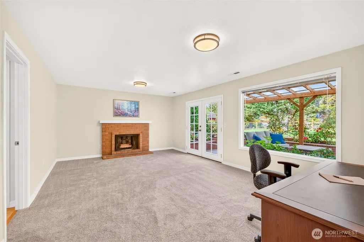
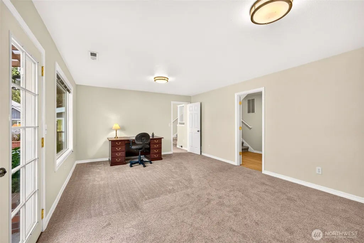
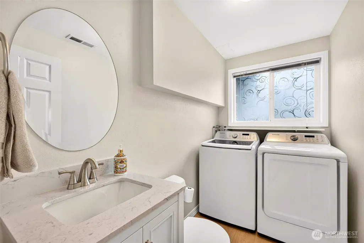
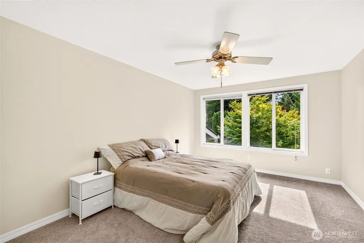
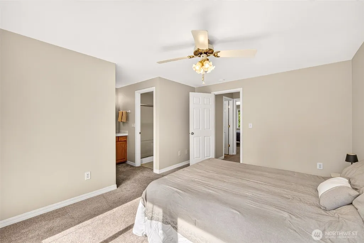
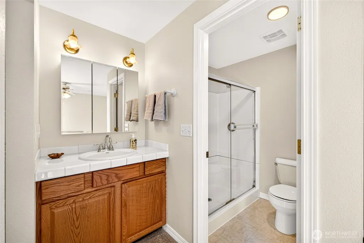
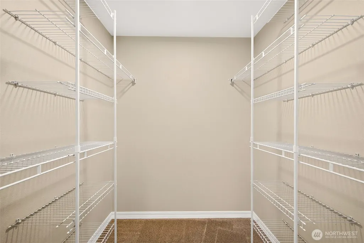
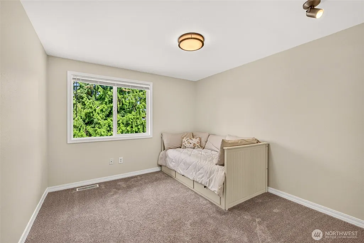
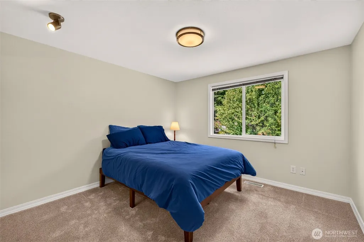
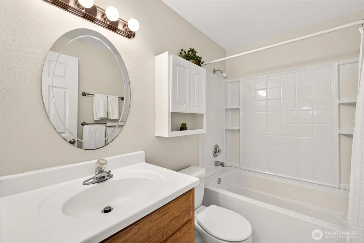
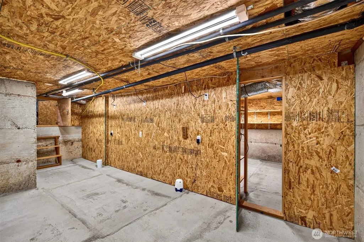
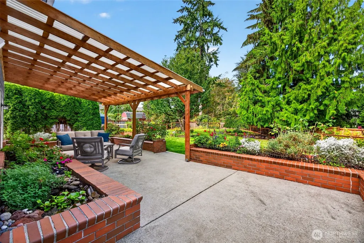
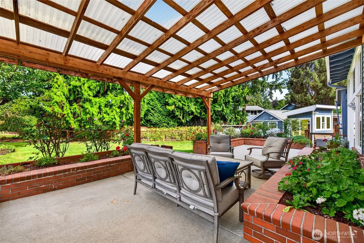
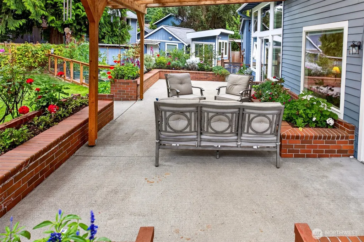
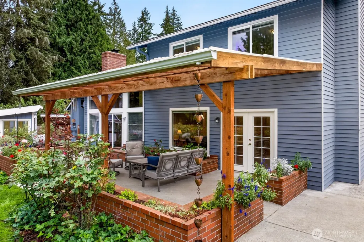
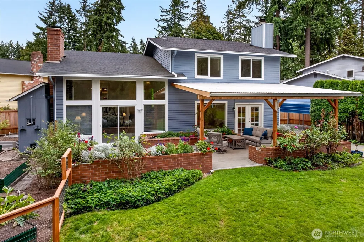
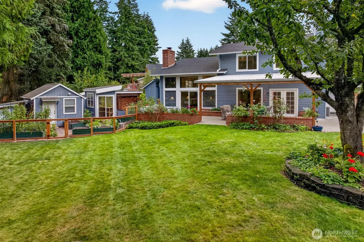
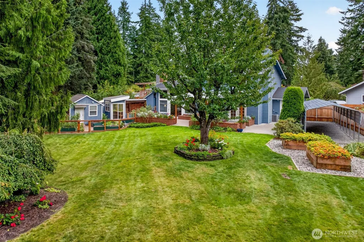
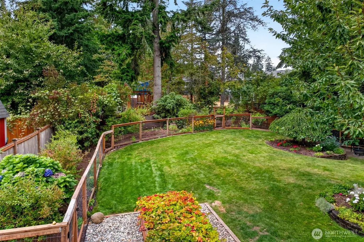
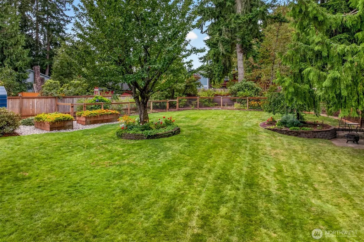
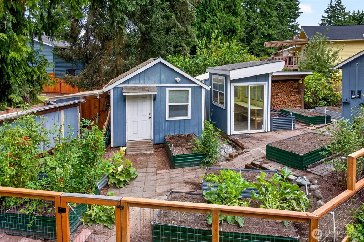
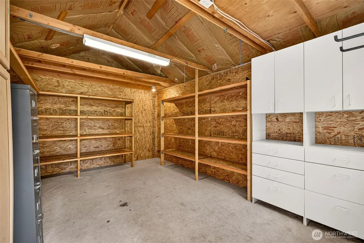
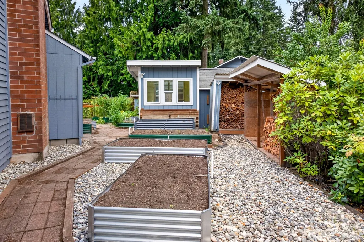
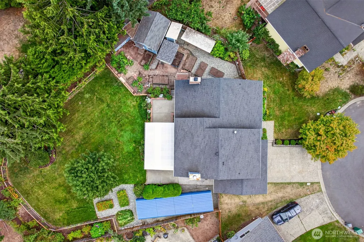
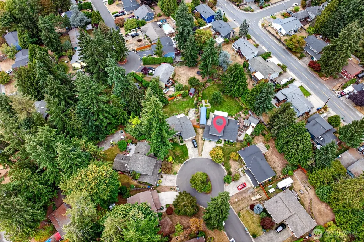
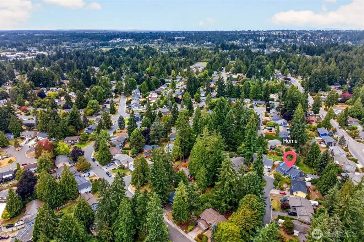
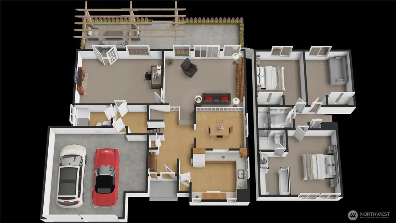
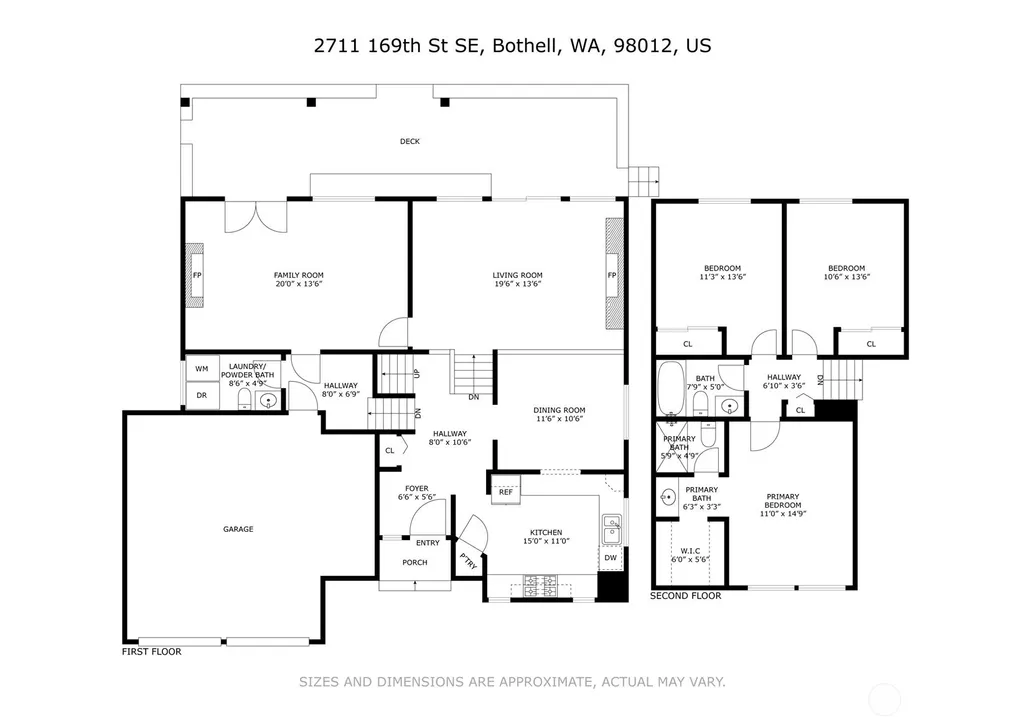
Set at the back of a quiet Mays Pond cul-de-sac on a 13,068 sq ft lot, this tri-level home blends comfortable living with room to garden, gather, and enjoy every season. A cedar-framed covered patio with translucent roof panels, raised brick planters, copper rain chains, and a water garden stretches across the back. Beyond it: a level lawn with automatic sprinklers, a fenced kitchen garden with raised galvanized beds, a greenhouse, mature blueberries and raspberries, a 500 gallon rainwater storage system, a 12x16 insulated shed with electricity, firewood storage, and a detached 10x38 metal carport for two vehicles or a boat, plus the attached two-car garage. A rock waterfall and pond greet you at the entry. Fresh interior paint and laminate plank flooring flow from the vaulted foyer to a kitchen with oak cabinetry, tile counters, corner pantry, new gas range, and pass-through to the dining room. A two-story wall of windows, vaulted beamed ceiling, and floor-to-ceiling brick wood-burning fireplace anchor the living room. The family room adds a second wood-burning fireplace and French doors to the patio, with an updated half bath and laundry nearby. Upstairs: three bedrooms, including a primary suite with a private three-quarter bath and walk-in closet, plus a full hall bath. Central A/C, gas forced air heat, ceiling fans, attic storage with plywood floors and lighting, cold food storage, leaf guard gutters, and a fully fenced yard. Everett School District.
| Elementary School | Middle School | High School |
|---|---|---|
| Woodside Elem | Heatherwood Mid | Henry M. Jackson Hig High School |
| Price History | |
|---|---|
| 9/16/2026 | Listed $749,950 |
General Features
| Living Area | 1924 |
|---|---|
| Sewer | Sewer Connected |
| Heating | Forced Air |
| Cooling | Central Air |
| Possession | Closing |
| Roof | Composition |
| Appliances | Dishwasher,Disposal,Dryer,Microwave,Refrigerator,Stove(s)/Range(s),Washer |
| Security Features | Fully Fenced |
| Year Built | 1978 |
| Topography | Level |
| Levels | Three Or More |
| Property Subtype | Single Family Residence |
| Tax Year | 2026 |
| Building Name | Misty Meadows |
| County | Snohomish |
| New Construction | No |
| Property Type | Residential |
| HOA | No |
| Attached Garage | Yes |
| Subdivision Name | Mays Pond |
| Facing Direction | Southeast |
| Garage Y/N | Yes |
| Full Baths | 1 |
| Special Listing Conditions | None |
| Status | Active |
| Directions | GPS is accurate. |
| High School | Henry M. Jackson Hig |
| City | Bothell |
| Entry Location | Main |
| Senior Community Y/N | No |
| High School District | Everett |
| MLS Area | 610 - Southeast Snohomish |
| Lot Size Units | Square Feet |
| Lot Size Square Feet | 13068 |
| Carport Y/N | Yes |
| Listing Terms | Cash,Conventional |
| Elementary School | Woodside Elem |
| Land Lease Y/N | No |
| Tax Annual Amount | 8202.73 |
| Middle/Junior High School | Heatherwood Mid |
| Public Remarks | Set at the back of a quiet Mays Pond cul-de-sac on a 13,068 sq ft lot,this tri-level home blends comfortable living with room to garden,gather,and enjoy every season. A cedar-framed covered patio wit |
| Virtual Tour | https://my.matterport.com/show/?m=TaBsL1ypgHa&mls=1 |
| Structure Type | House |
| Building Area Units | Square Feet |
| Standard Status | Active |
| Water Company | Alderwood Water & Wastewater District |
| Property Style | 13 - Tri-Level |
| NWM_ShowMapLink | Yes |
Interior Features
| Interior Amenities | Bath Off Primary,Ceiling Fan(s),Dbl Pane/Storm Window,Dining Room,Fireplace,French Doors,Walk-In Closet(s),Water Heater |
|---|---|
| Basement | None |
| Flooring | Laminate,Vinyl,Carpet |
| Total Fireplaces | 2 |
| Fireplace Features | Wood Burning |
| Air Conditioning Y/N | Yes |
| Heating Y/N | Yes |
| Fireplace Y/N | Yes |
| Half Baths | 1 |
| 3/4 Baths | 1 |
| Total Bedrooms | 3 |
| Total Baths | 3 |
| Water Heater Type | Natural Gas |
| Water Heater Location | Garage |
| Fireplaces Main | 1 |
| Fireplaces Lower | 1 |
| Power Production Type | Natural Gas |
| Baths Three Quarter Upper | 1 |
| Bedrooms Upper | 3 |
| Baths Half Lower | 1 |
| Baths Full Upper | 1 |
| Bathrooms | 2.25 |
Exterior Features
| Exterior Amenities | Wood |
|---|---|
| Vegetation | Garden Space |
| Parking Features | Detached Carport,Attached Garage |
| Lot Features | Cul-De-Sac,Curbs,Paved,Sidewalk |
| Water Source | Public |
| Total Parking | 4 |
| Inclusions | Dishwasher(s),Dryer(s),Garbage Disposal,Microwave(s),Refrigerator(s),Stove(s)/Range(s),Washer(s) |
| Foundation Details | Poured Concrete |
| Building Area Total | 1924 |
| Lot Size Acres | 0.3 |
| Waterfront Y/N | No |
| Covered Spaces | 4 |
| Irrigation Water Rights Y/N | No |
| Site Features | Fenced-Fully,Green House,Outbuildings,Patio,Sprinkler System |
| Lot Number | 12 |
Amenities
- Foreclosure
- Views
- Short Sale
- New Construction
- Adult 55+
- Lease To Own
- No HOA Fees
- Furnished
- Primary On Main
- Air Conditioning
- Seller Finance
- Green
- Fixer Upper
- Horse
- Golf
- Fireplace
- Deck
- Garage
- Basement
- Pool
Property vs Single Family Average in 98012
Price
Taxes
Year Built
In The Neighborhood
Foreclosure
Bothell
$ 735,000
- Type
- Single Family | Active
- Size
- 1,240 SqFt
- Rooms
- 3 Beds + 1 Baths
 Listed by: Katrina Eileen
Bothell
$ 749,000
- Type
- Single Family | Active
- Size
- 1,416 SqFt
- Rooms
- 3 Beds + 2 Baths
Listed by: Heaton Dainard, LLC
Open House
Bothell
$ 875,000
- Type
- Single Family | Active
- Size
- 1,688 SqFt
- Rooms
- 4 Beds + 3 Baths
Listed by: COMPASS
Open House
Bothell
$ 899,999
- Type
- Single Family | Active
- Size
- 2,054 SqFt
- Rooms
- 4 Beds + 2.5 Baths
Listed by: Redfin
Reduced
Bothell
$ 725,000
- Type
- Single Family | Active
- Size
- 1,402 SqFt
- Rooms
- 3 Beds + 2 Baths
Listed by: John L. Scott Snohomish
Reduced
Bothell
$ 785,000
- Type
- Single Family | Active
- Size
- 1,778 SqFt
- Rooms
- 3 Beds + 2.5 Baths
Listed by: John L. Scott Everett
