
Price Reduction - Views
Address
8725 Se Yeshua Lane, Port Orchard, WA
Price
$ 799,900
Property Attributes
- ID#2561880
- TypeSingle Family
- CountyKITSAP
- CityPort Orchard
- AreaS Kitsap E of Hwy 16
- NeighborhoodSouthworth
- Zip98367
- Style1 Story
- Year Built2011
- Taxes$ 6364
- Price$ 799,900
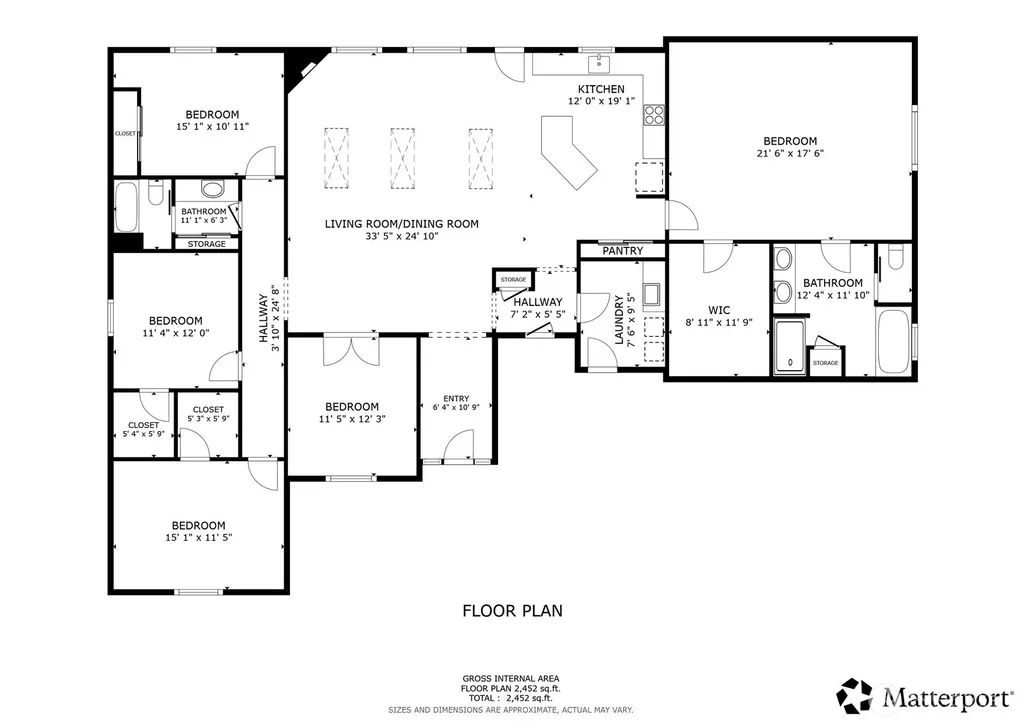
- Bedrooms4
- Full Bathrooms2
- Half Bathrooms1
- Sqr Footage2614
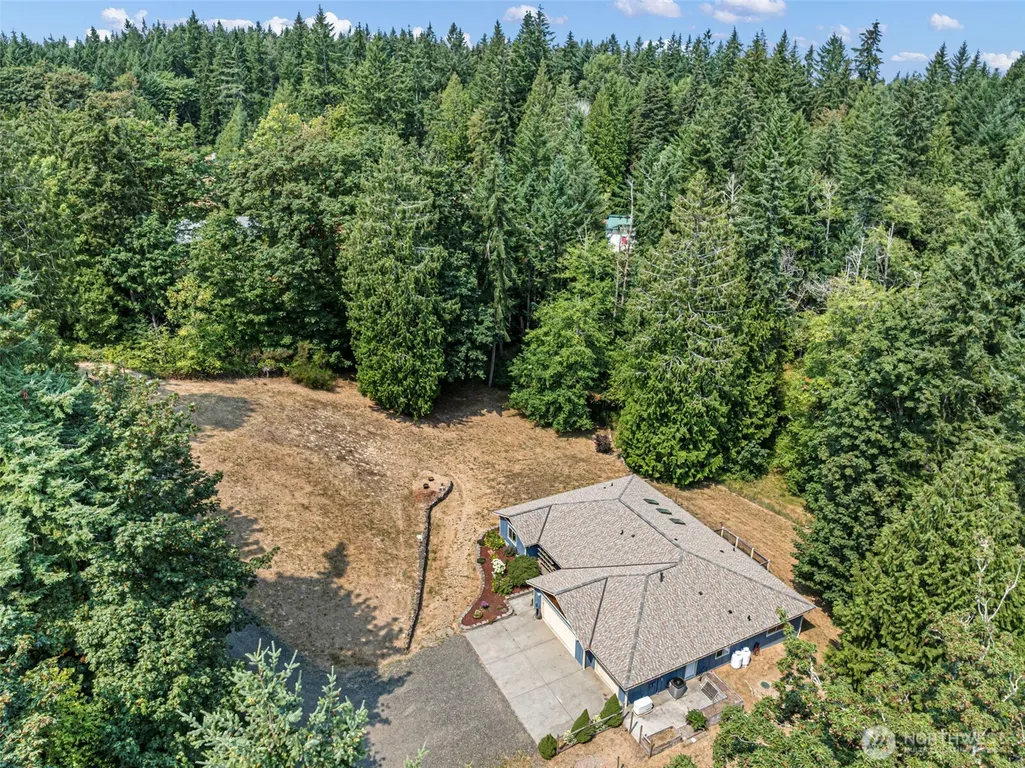
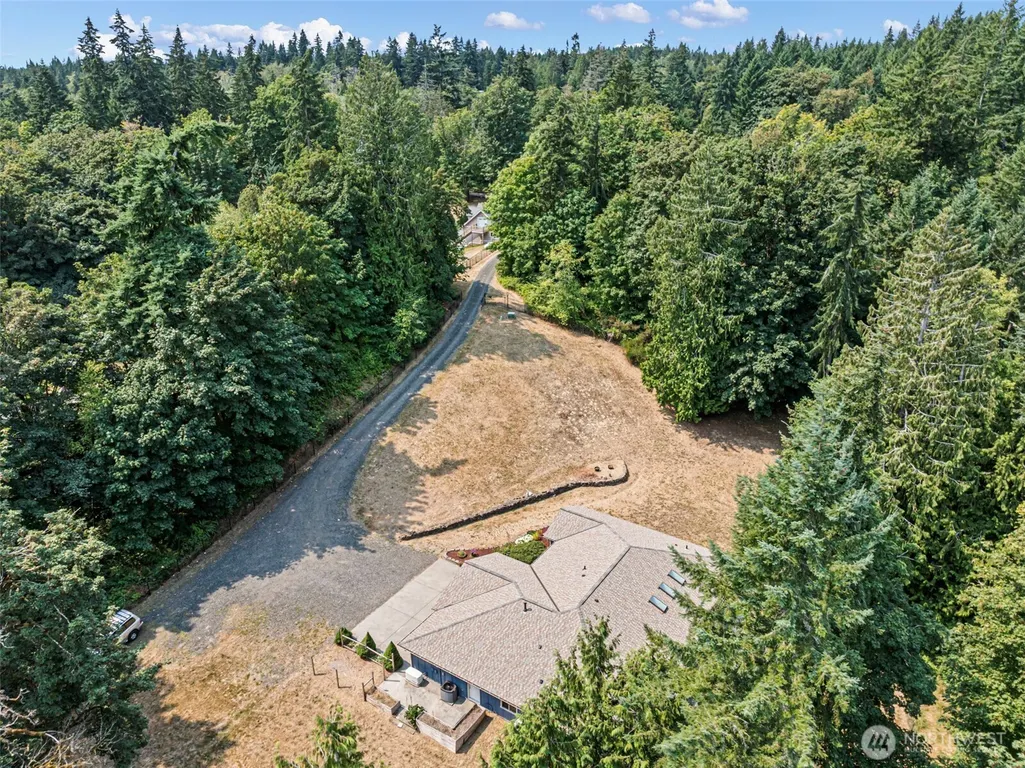
- Lot Size3 Acres
Data Source:
Northwest Multiple Listing Service (NWMLS)
Property Description
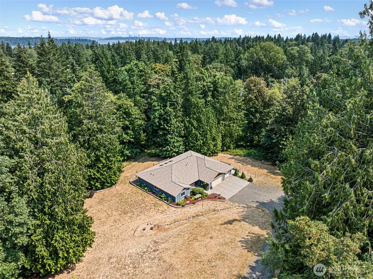
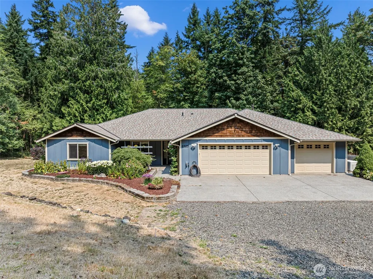
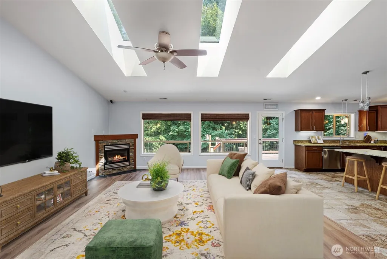
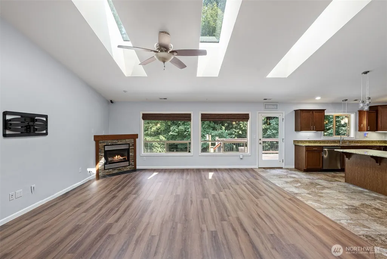
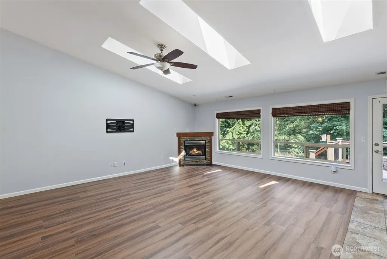
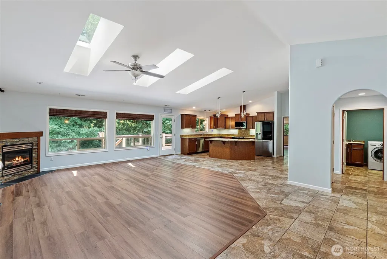
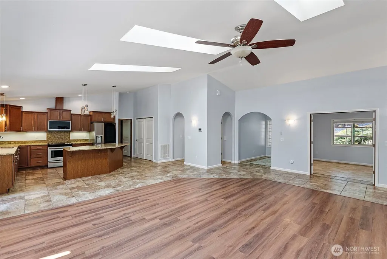
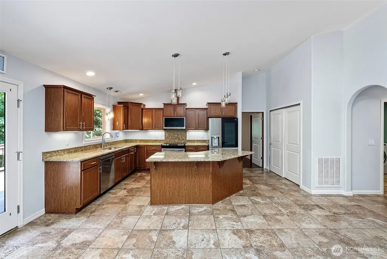
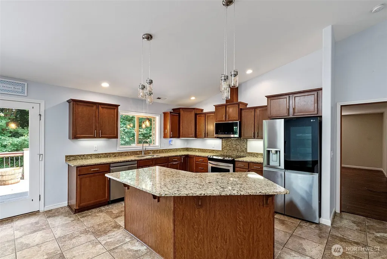
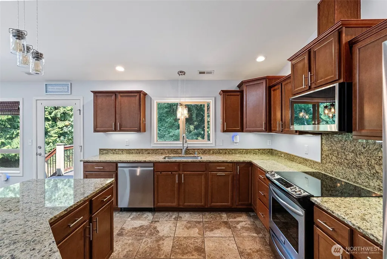
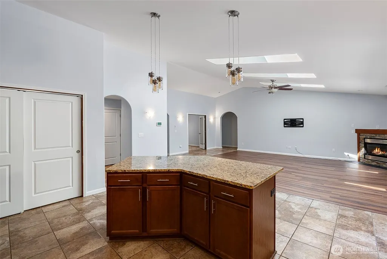
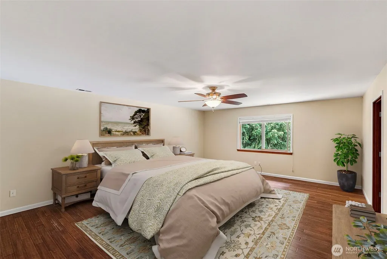
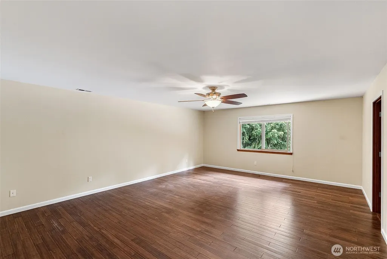
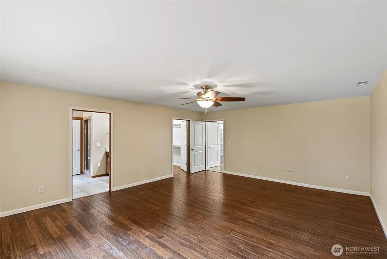
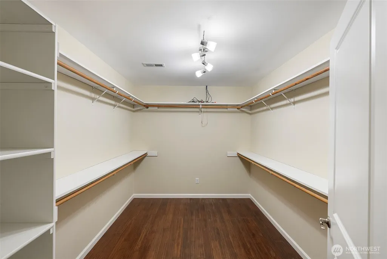
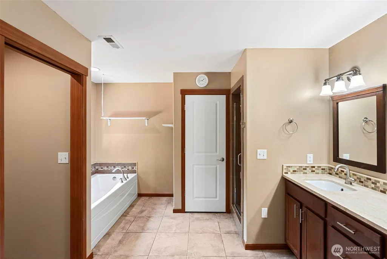
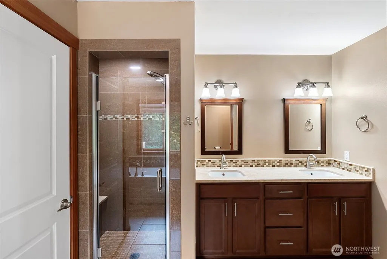
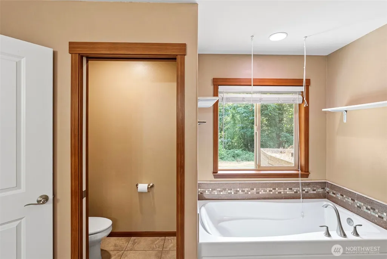
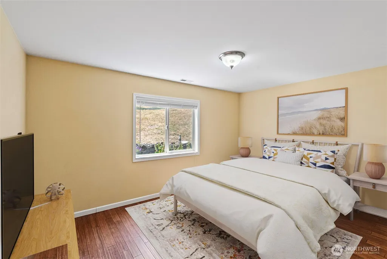
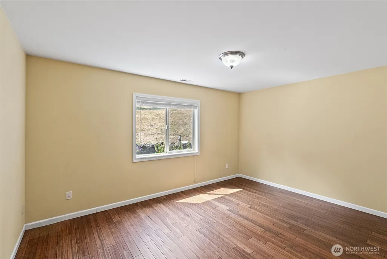
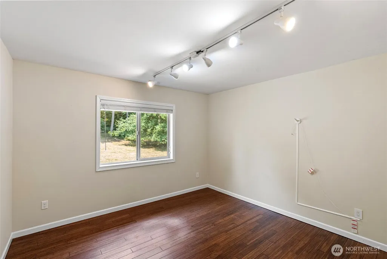
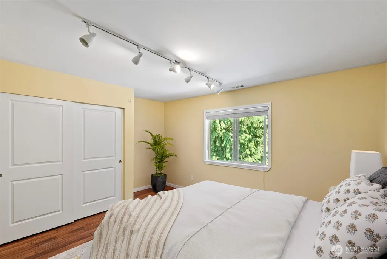
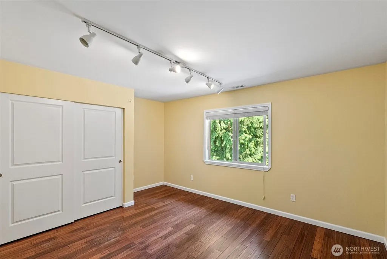
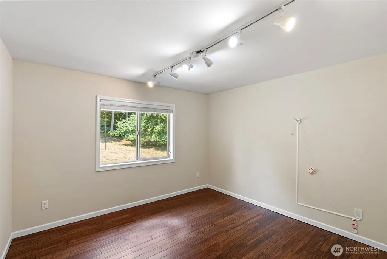
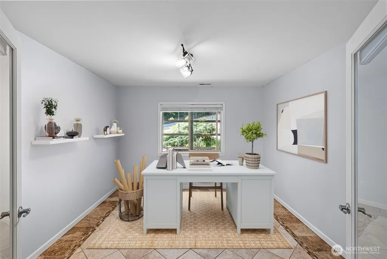
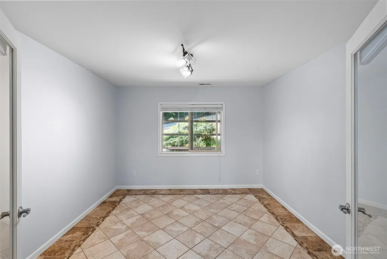
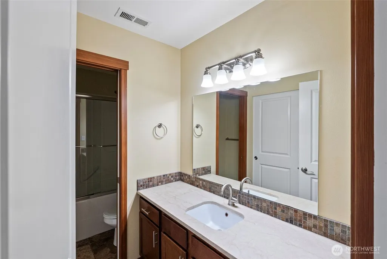
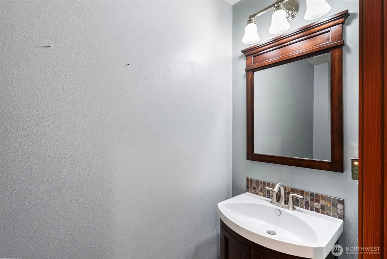
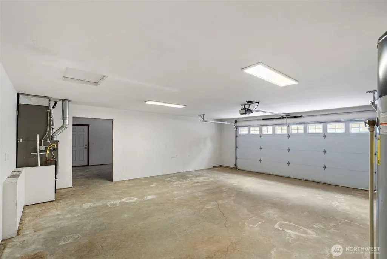
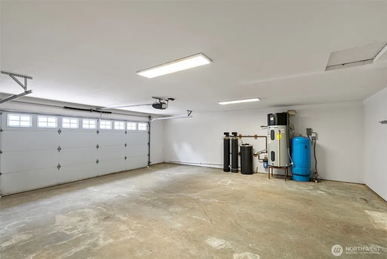
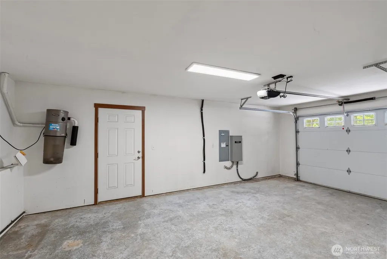
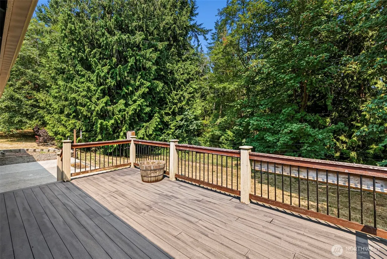
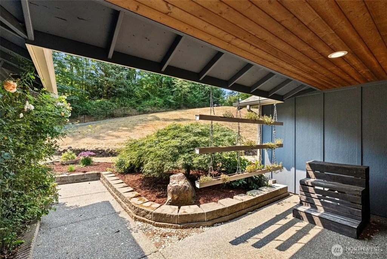
This move-in ready rambler is the perfect blend of comfort and privacy, with an amazing location to match! The spacious floor plan features an expansive great room with soaring ceilings, skylights, and cozy fireplace, along with an open kitchen with glowing countertops, striking cabinetry, and a large island designed for entertaining. The oversized primary suite is a relaxing escape, and the additional 3 bedrooms and flexible office space is ideal for long-term guests or working from home. Enjoy year-round comfort with central A/C, and peace of mind with a whole-home generator. There’s plenty of room for your toys and hobbies in the attached 3-car garage. Step outside to the expansive deck overlooking the private 3 acres that is ideal for entertaining or just enjoying a cup of coffee in the morning. You're just minutes from the Southworth to Seattle ferry, making this an incredible location for commuters. Opportunities like this are rare! Arrange your showing today!
| Elementary School | Middle School | High School |
|---|---|---|
| Buyer To Verify Elementary School | Buyer To Verify Middle School | Buyer To Verify High School |
| Price History | |
|---|---|
| 8/6/2026 | Listed $840,000 |
| 9/8/2026 | 5$799,900 |
General Features
| Living Area | 2614 |
|---|---|
| Sewer | Septic Tank |
| Heating | Forced Air,Heat Pump |
| Cooling | Central Air,Forced Air,Heat Pump |
| Possession | Closing |
| Roof | Composition |
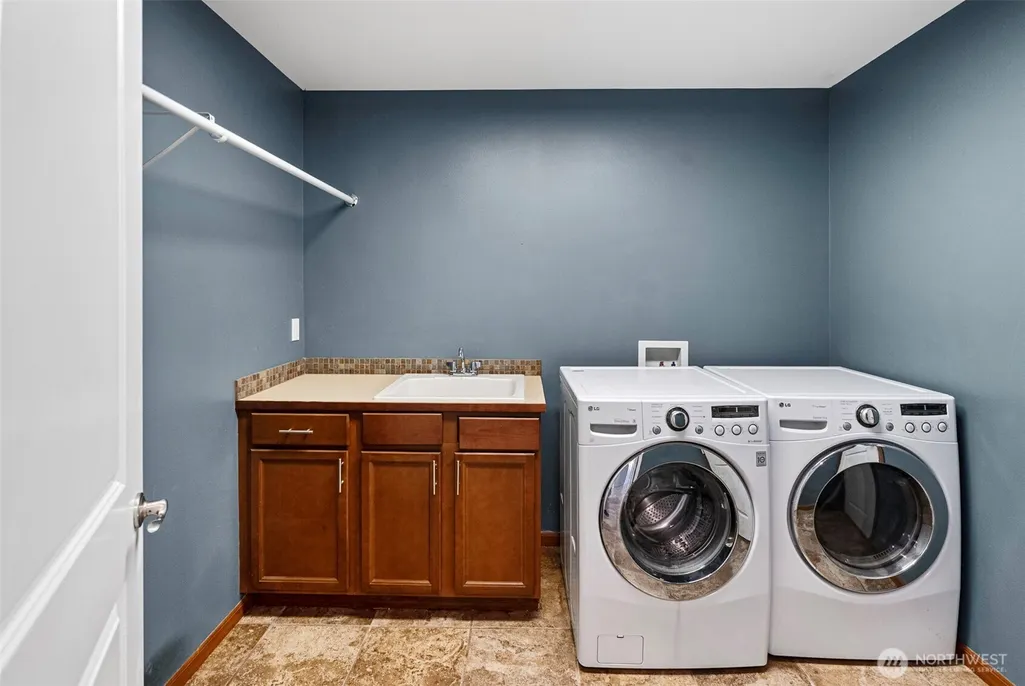
| Appliances | Dishwasher,Dryer,Microwave,Refrigerator,Stove(s)/Range(s),Washer |
| Security Features | Partially Fenced,Security Gate |
| Year Built | 2011 |
| View | Territorial |
| Topography | Level,Partial Slope |
| Levels | One |
| Property Subtype | Single Family Residence |
| Tax Year | 2026 |
| County | Kitsap |
| New Construction | No |
| Property Type | Residential |
| HOA | No |
| Attached Garage | Yes |
| Subdivision Name | Southworth |
| Garage Y/N | Yes |
| Full Baths | 2 |
| Special Listing Conditions | None |
| Status | Active |
| Directions | From Hwy 16,take Sedgwick Rd towards Southworth. Turn right on Peterson Rd SE,then left on SE Yeshua. Go STRAIGHT up the easement drive before 8717 Yeshua. 8725 is at the end of the easement drive. |
| High School | Buyer To Verify |
| City | Port Orchard |
| Entry Location | Main |
| Senior Community Y/N | No |
| High School District | South Kitsap |
| MLS Area | 142 - S Kitsap E of Hwy 16 |
| Lot Size Units | Square Feet |
| Lot Size Square Feet | 130680 |
| Carport Y/N | No |
| Listing Terms | Cash,Conventional,VA Loan |
| Elementary School | Buyer To Verify |
| Land Lease Y/N | No |
| Tax Annual Amount | 6364 |
| Middle/Junior High School | Buyer To Verify |
| Public Remarks | This move-in ready rambler is the perfect blend of comfort and privacy,with an amazing location to match! The spacious floor plan features an expansive great room with soaring ceilings,skylights,and |
| Virtual Tour | https://www.zillow.com/view-imx/cda45a2e-4830-447c-8e99-d3332f351a2c?setAttribution=mls&wl=true&initialViewType=pano&utm_source=dashboard |
| Structure Type | House |
| Building Area Units | Square Feet |
| Standard Status | Active |
| Property Style | 10 - 1 Story |
| NWM_ShowMapLink | Yes |
Interior Features
| Interior Amenities | Ceiling Fan(s),Dbl Pane/Storm Window,Dining Room,Fireplace,Skylight(s),Vaulted Ceiling(s),Walk-In Closet(s),Wired for Generator |
|---|---|
| Basement | None |
| Flooring | Ceramic Tile,Hardwood,Laminate |
| Total Fireplaces | 1 |
| Fireplace Features | See Remarks |
| Air Conditioning Y/N | Yes |
| Heating Y/N | Yes |
| Fireplace Y/N | Yes |
| Half Baths | 1 |
| Total Bedrooms | 4 |
| Main Level Bedrooms | 4 |
| Total Baths | 3 |
| Fireplaces Main | 1 |
| Power Production Type | Electric,Propane |
| Baths Half Main | 1 |
| Baths Full Main | 2 |
| Bathrooms | 2.5 |
Exterior Features
| Exterior Amenities | Wood,Wood Products |
|---|---|
| Vegetation | Brush,Garden Space,Wooded |
| Parking Features | Driveway,Attached Garage,RV Parking |
| Lot Features | Dead End Street,Secluded |
| Water Source | Individual Well,Private |
| Total Parking | 3 |
| Inclusions | Dishwasher(s),Dryer(s),Microwave(s),Refrigerator(s),Stove(s)/Range(s),Washer(s) |
| Foundation Details | Poured Concrete |
| Building Area Total | 2614 |
| Lot Size Acres | 3 |
| Waterfront Y/N | No |
| Covered Spaces | 3 |
| Irrigation Water Rights Y/N | No |
| Site Features | Deck,Fenced-Partially,Gated Entry,Patio,Propane,RV Parking |
Amenities
- Foreclosure
- Views
- Short Sale
- New Construction
- Adult 55+
- Lease To Own
- No HOA Fees
- Furnished
- Primary On Main
- Air Conditioning
- Seller Finance
- Green
- Fixer Upper
- Horse
- Golf
- Fireplace
- Deck
- Garage
- Basement
- Pool
Property vs Single Family Average in 98367
Price
Taxes
Year Built
Visits

